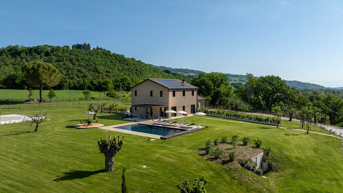
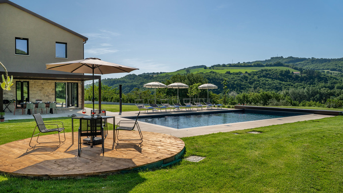
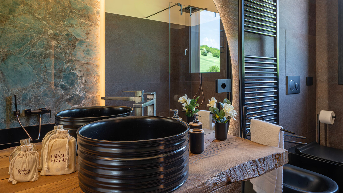
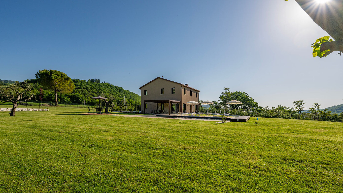
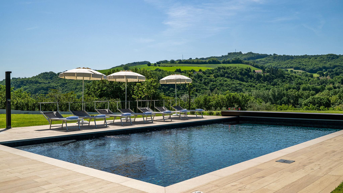
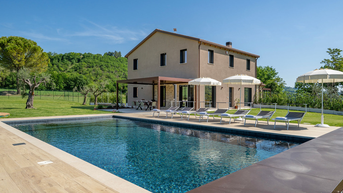
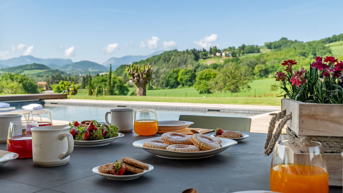
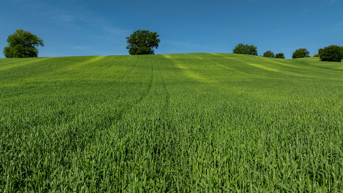
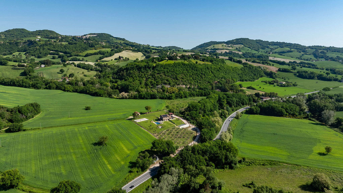
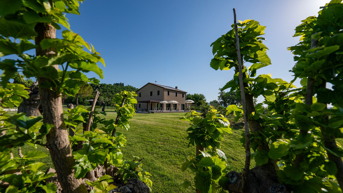
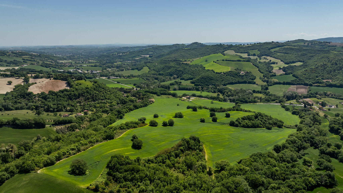
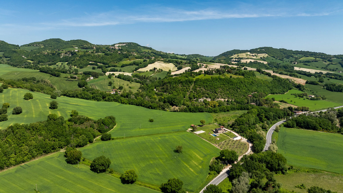
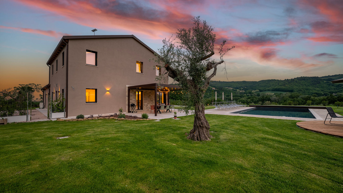
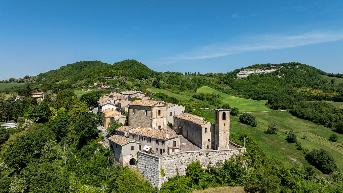
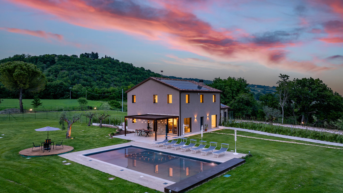
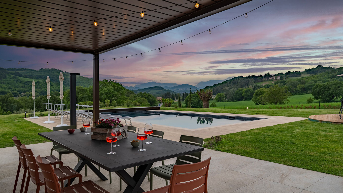
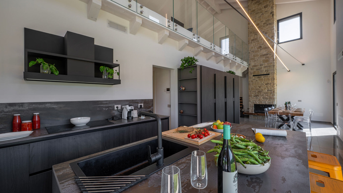
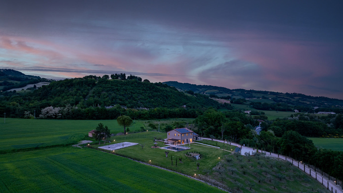
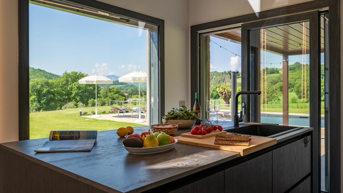
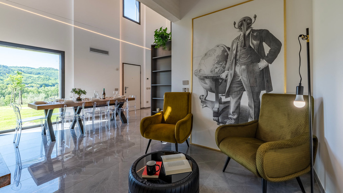
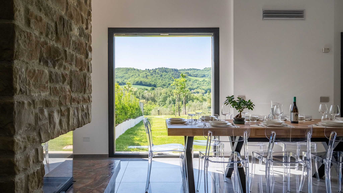
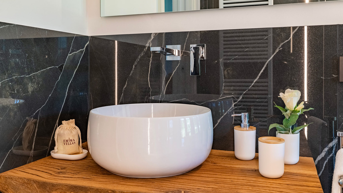
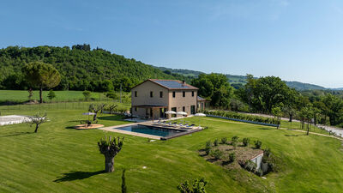
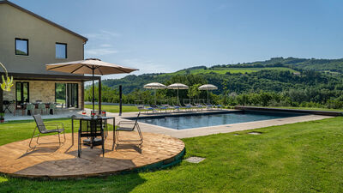
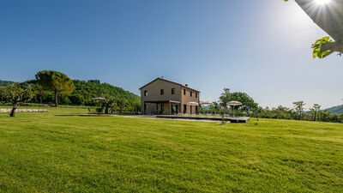
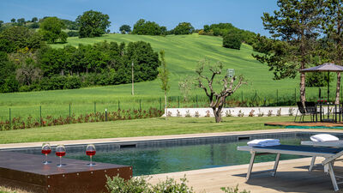
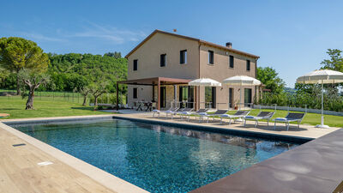
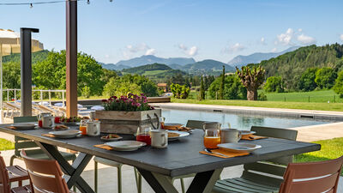
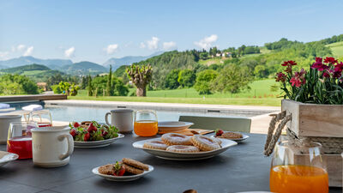
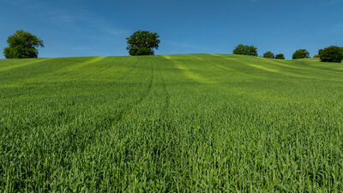
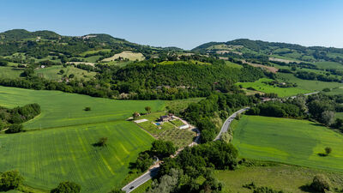
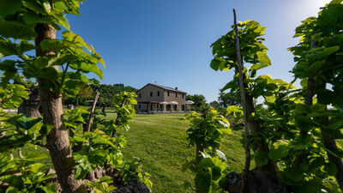
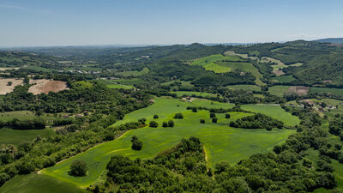
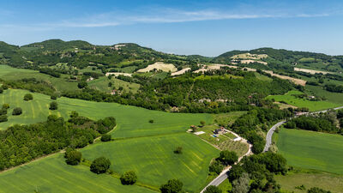
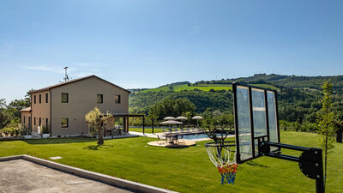
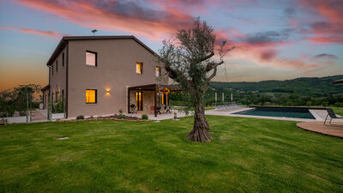
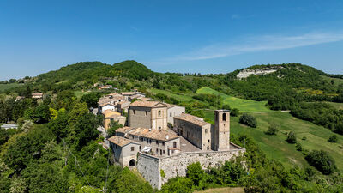
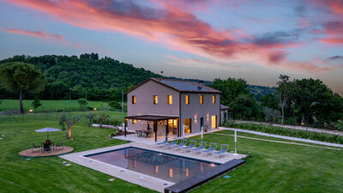
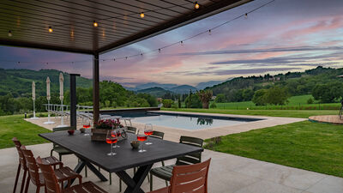
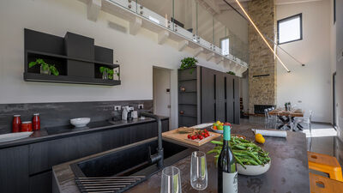
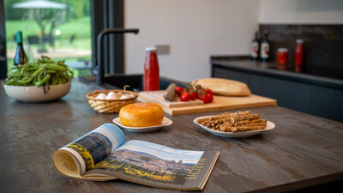
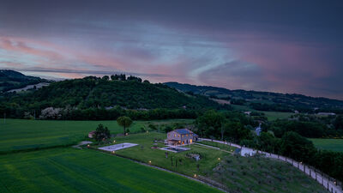
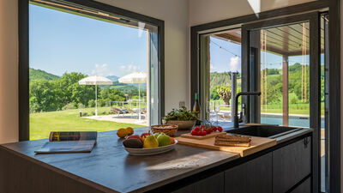
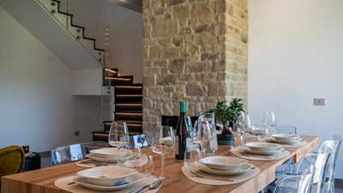
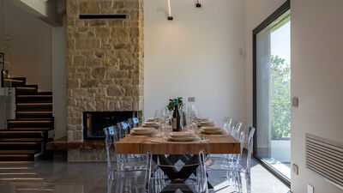
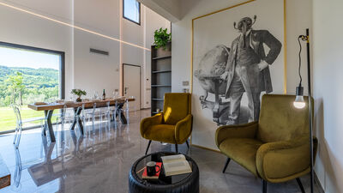
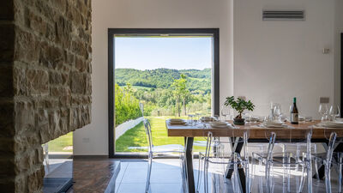
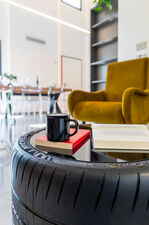
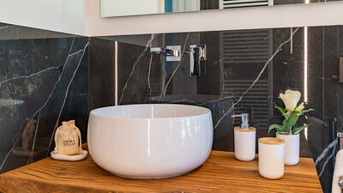
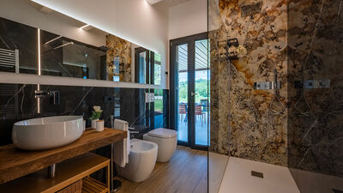
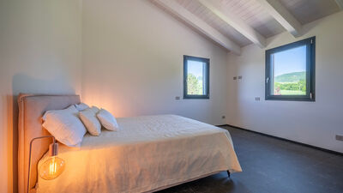
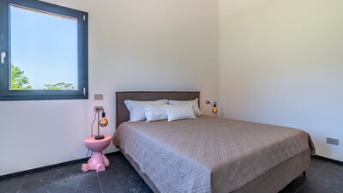
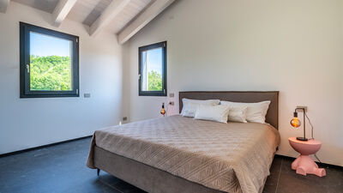
Villa Mamon is immersed in the quiet of the Marche hills, in a panoramic position that offers relaxing views of a landscape of green hills dotted with villages and country houses. It is characterized by an attractive contemporary architecture, large and bright spaces, fine finishes and designer furniture. From the corten pergola there is direct access to the pool, perfectly inserted into the natural environment and ideal for moments of relaxation. The property, surrounded by a large fully fenced garden, guarantees tranquility, even though it is about 3 km away from the town of Pergola, where the main services are available. Villa Mamon is the ideal place for those who want a vacation of comfort, nature and relaxation, with the opportunity to easily discover the historical, cultural and landscape beauties of the surrounding area. The presence on site of the caretaker, who lives in a house behind the wall of the villa with independent entrance and appliances, ensures assistance to guests in case of need, always with respect for their privacy.
THE PROPERTY HAS UNDERGONE A CHECK-UP CARRIED OUT BY ONE OF OUR TECHNICAL MANAGERS, TO GUARANTEE THE CORRESPONDENCE OF THE DESCRIPTION, THE ACCESSORIES LISTED ON THE SITE AND THEIR STATE OF OPERATION/MAINTENANCE
Interiors:
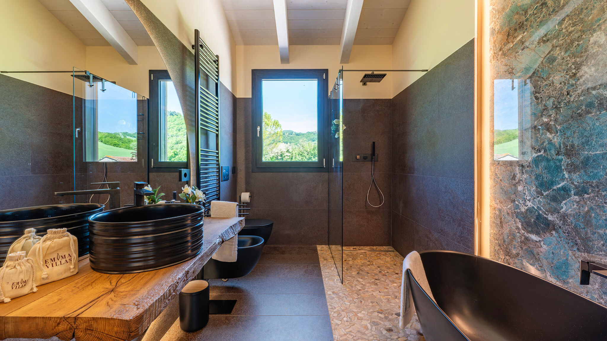
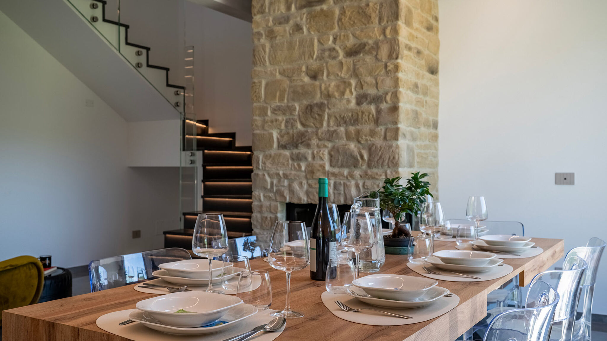
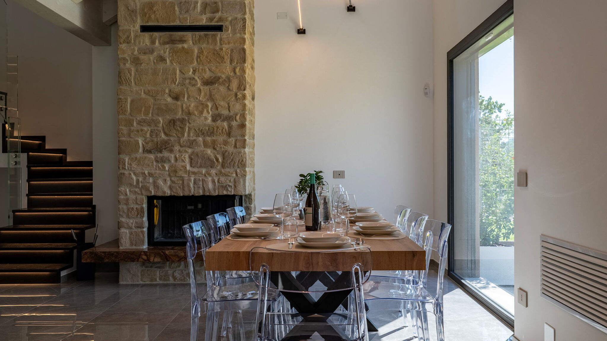
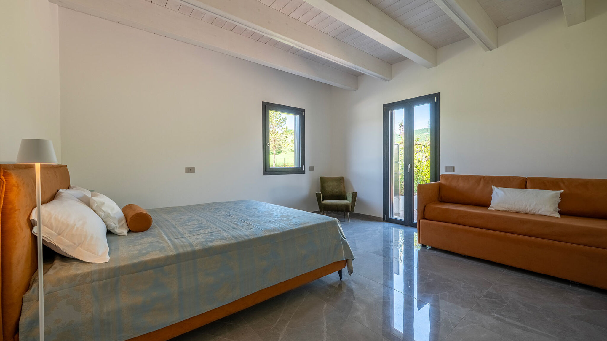
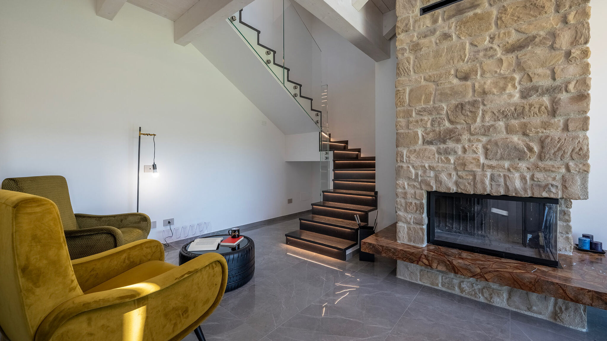
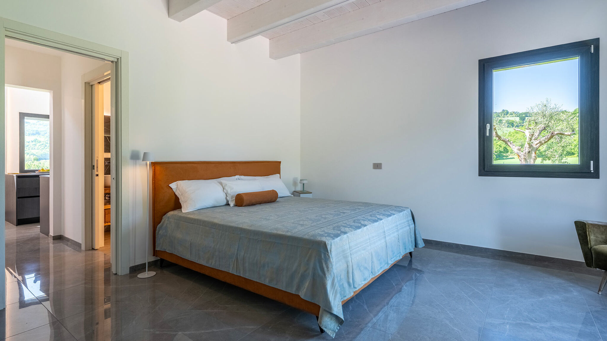
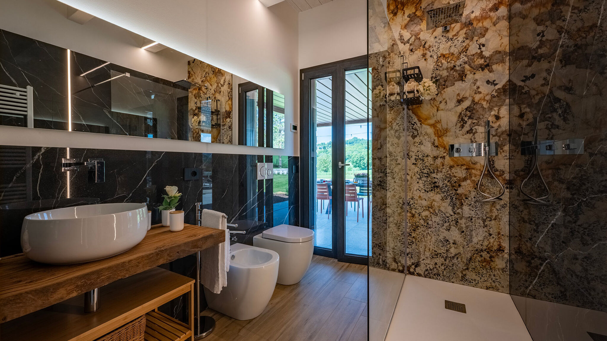
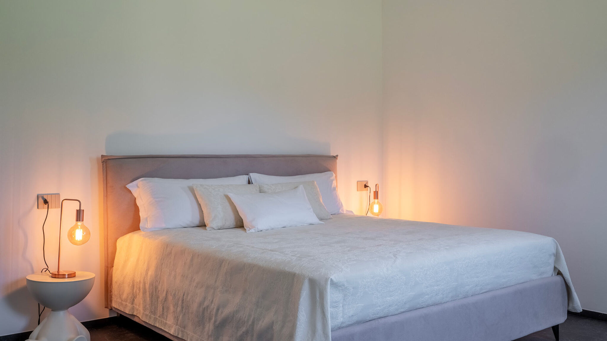
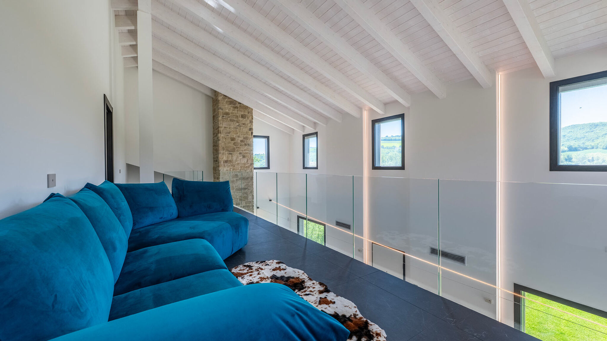
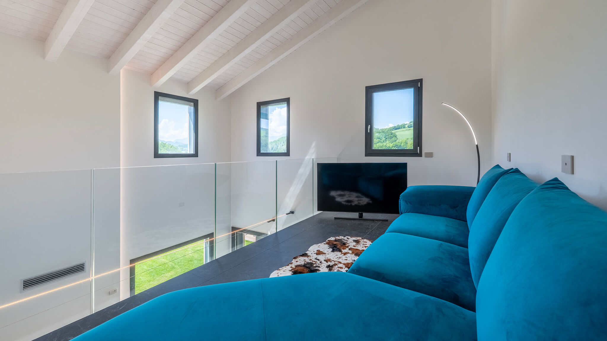
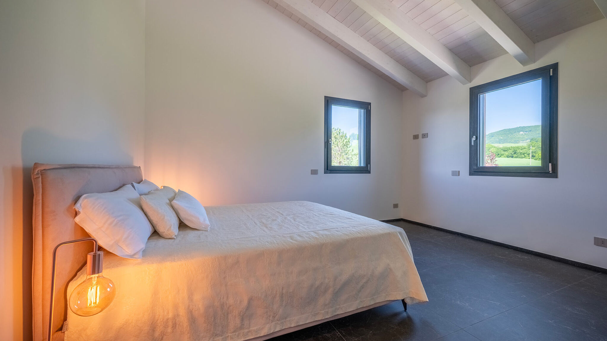
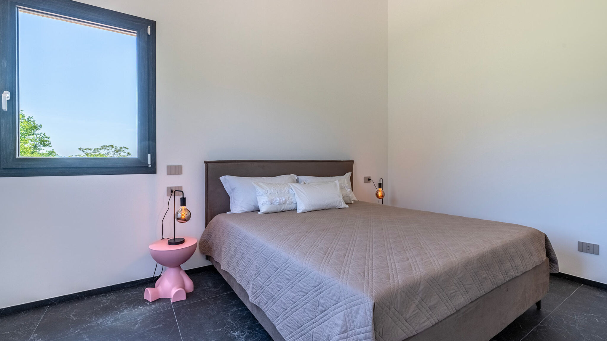
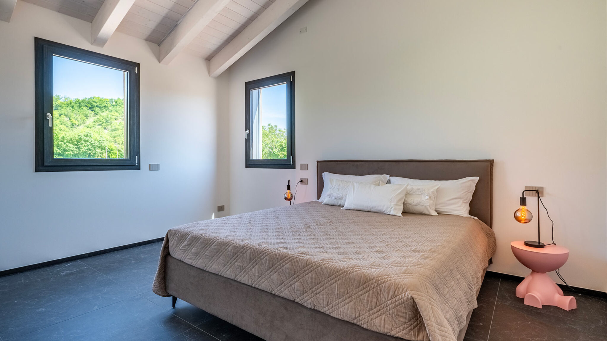
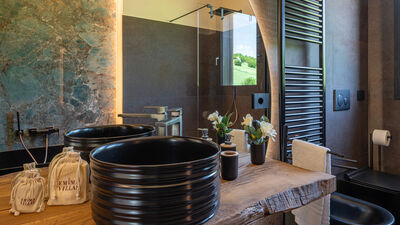
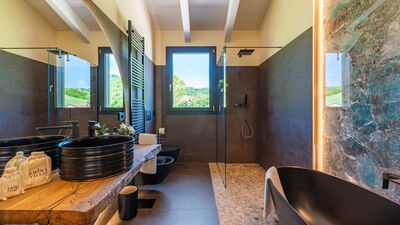
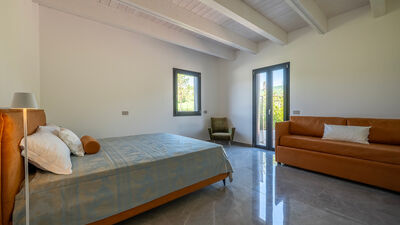
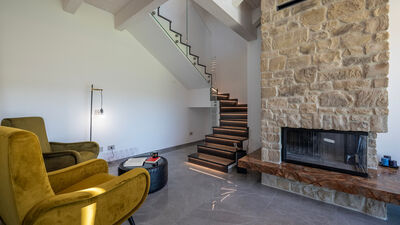
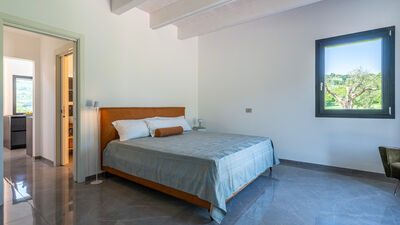
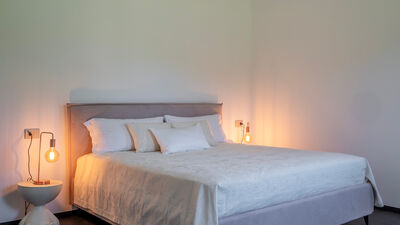
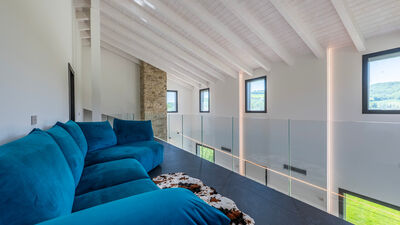
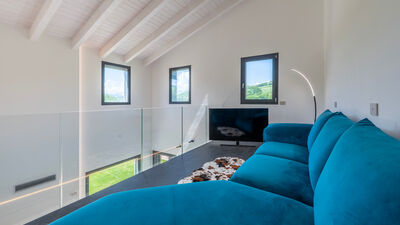
The villa is spread over two floors connected by an internal staircase, for an area of about 170 square meters, with bright, welcoming and well-organized spaces. GROUND FLOOR - Entrance into the open space living room with dining room and kitchen with exit to the pergola; bedroom with sofa bed (two single beds); bathroom with shower; laundry room. FIRST FLOOR - Living room with smart TV; two double bedrooms; bathroom with tub and shower. Note: The fireplace is ornamental. Total air conditioning from VMC and a split in the room on the ground floor.
Park:
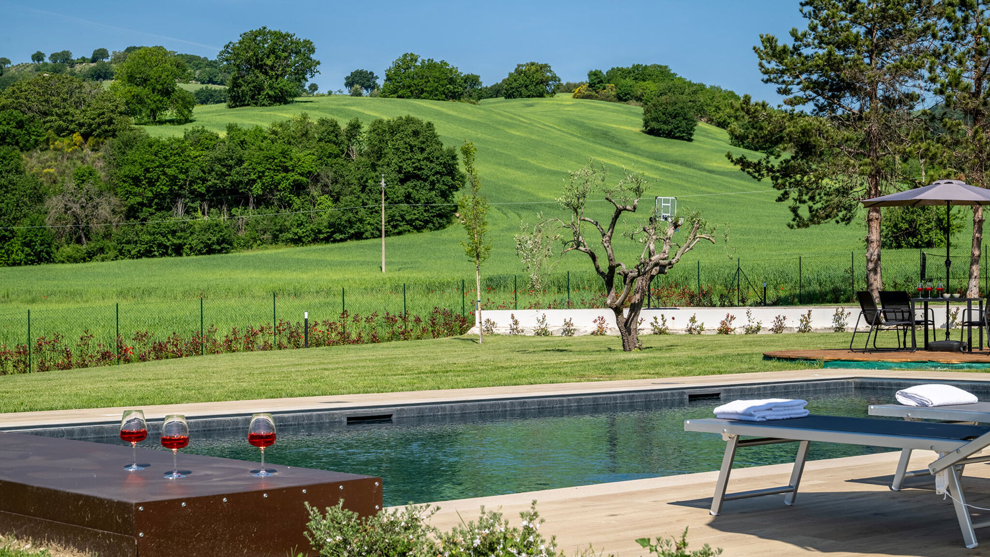
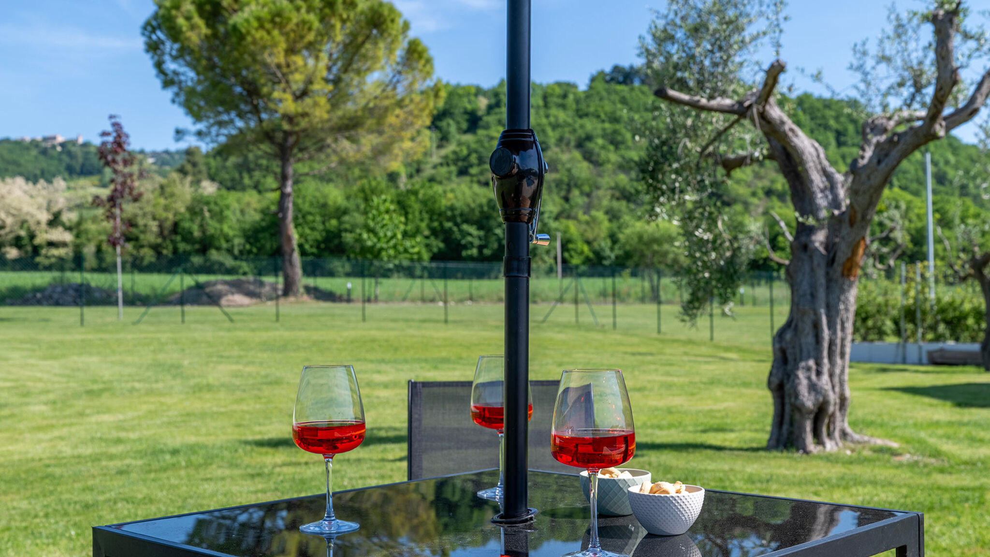
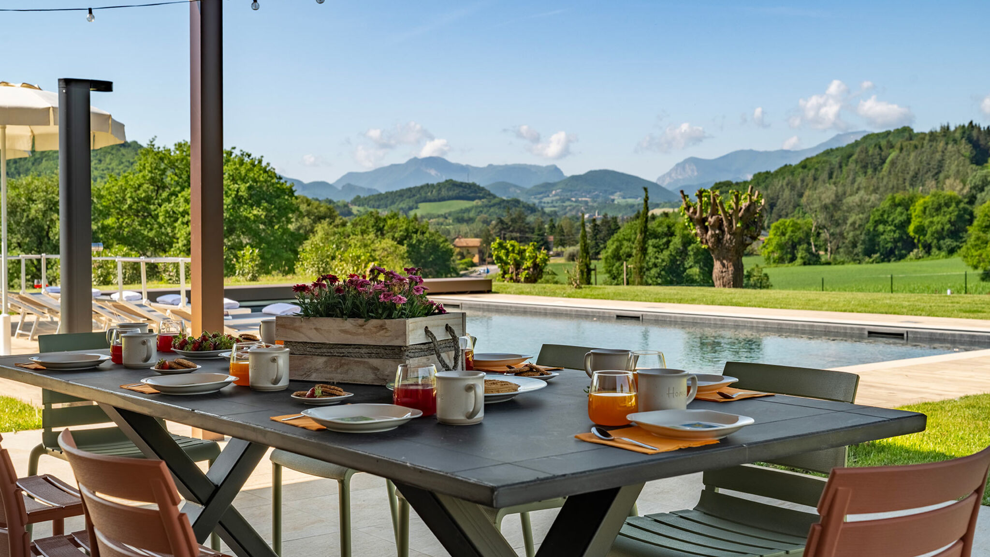
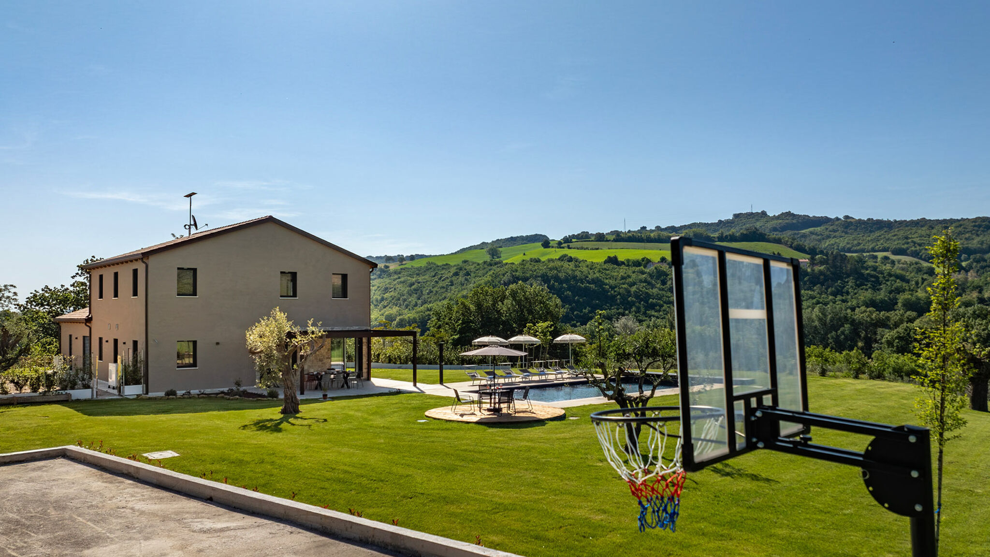
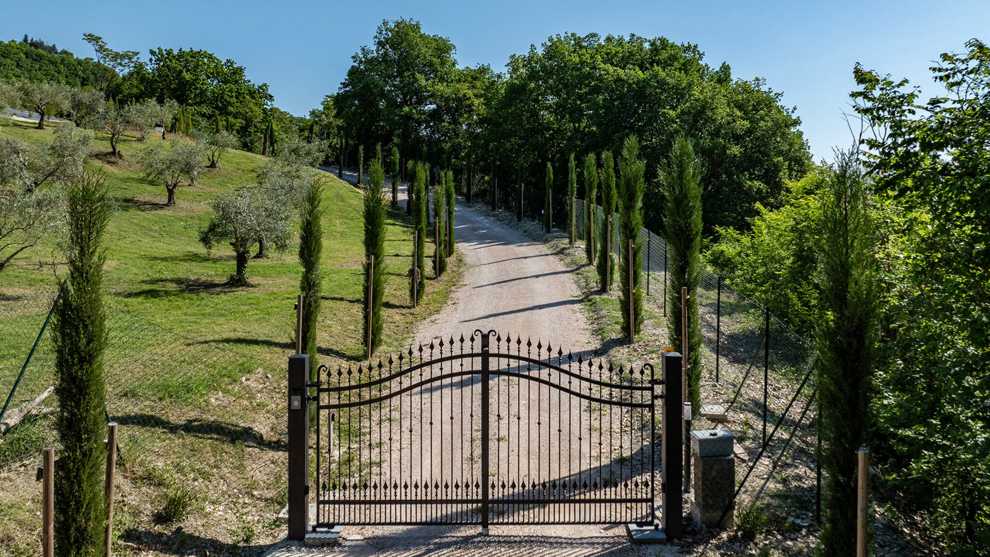
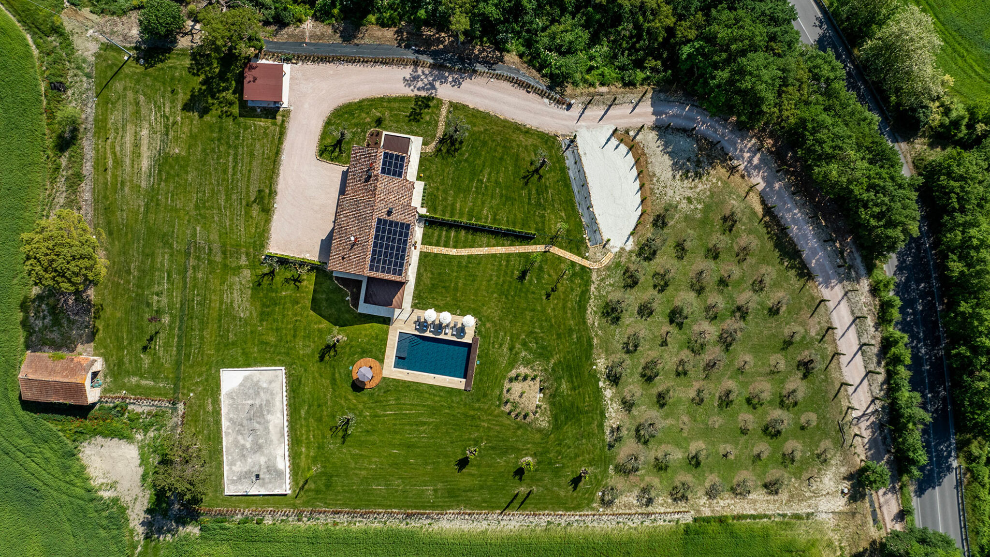
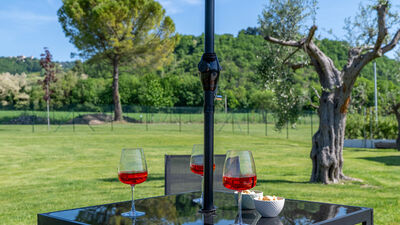
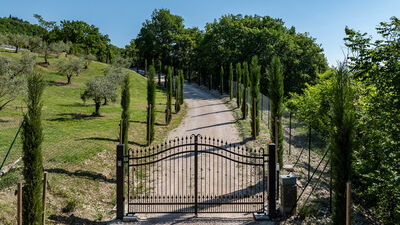
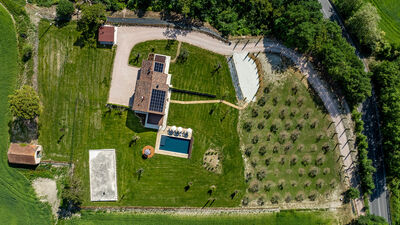
The 10,000 square meters of the villa's park are fenced and characterized by mixed grass, aromatic plants, photinias, jasmine and areas paved with stoneware. The pergola connected to the kitchen is used as an outdoor dining area with a mobile barbecue a step away from the pool. In a secluded position there is the multi-purpose concrete court with a basketball hoop and a multisport net. The property is accessed through the automatic driveway gate, after 300 meters the gravel driveway bordered by young cypresses leads to the parking lot that houses up to four uncovered parking spaces, from here 30 meters paved in the lawn lead to the main entrance of the villa. The portion of the house inhabited by the caretaker shares with the villa only the entrance gate and the first stretch of the driveway, the parking lots and the accesses to the buildings are separated by an additional internal fence.N.B.: Please note that the photographic services are usually carried out in spring, so the colors and blooms of the gardens, lawns and parks may be different when you enter the villa.
Pool:
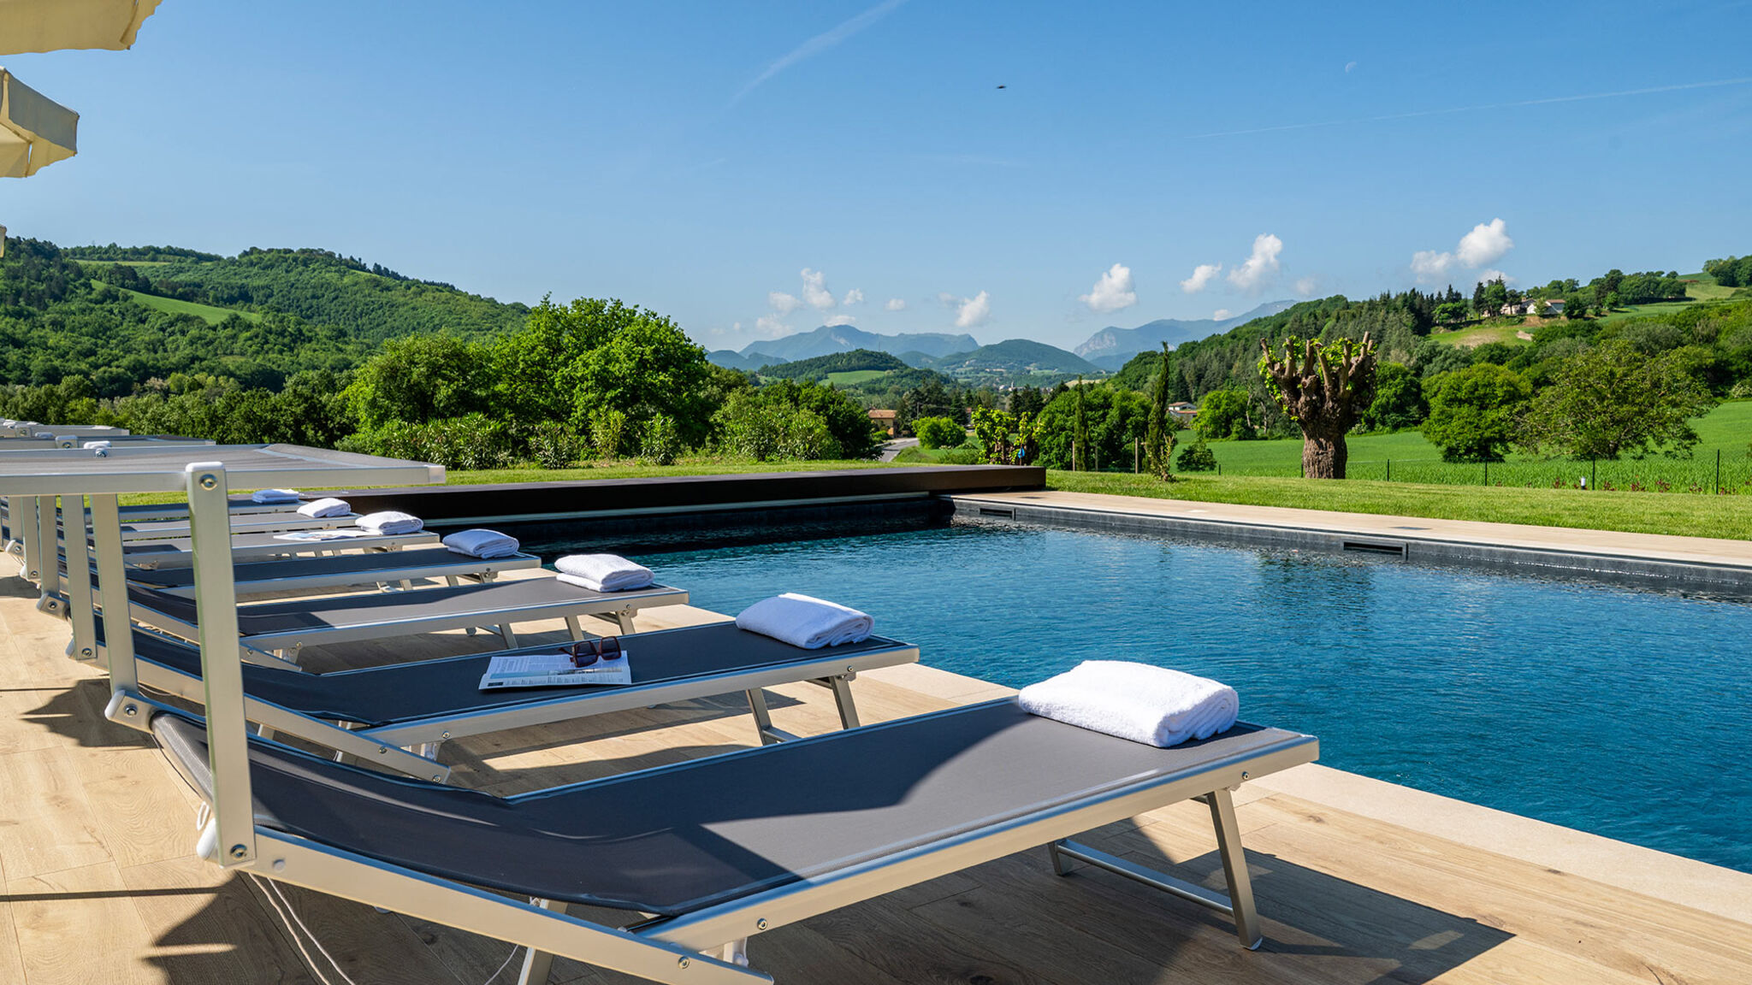
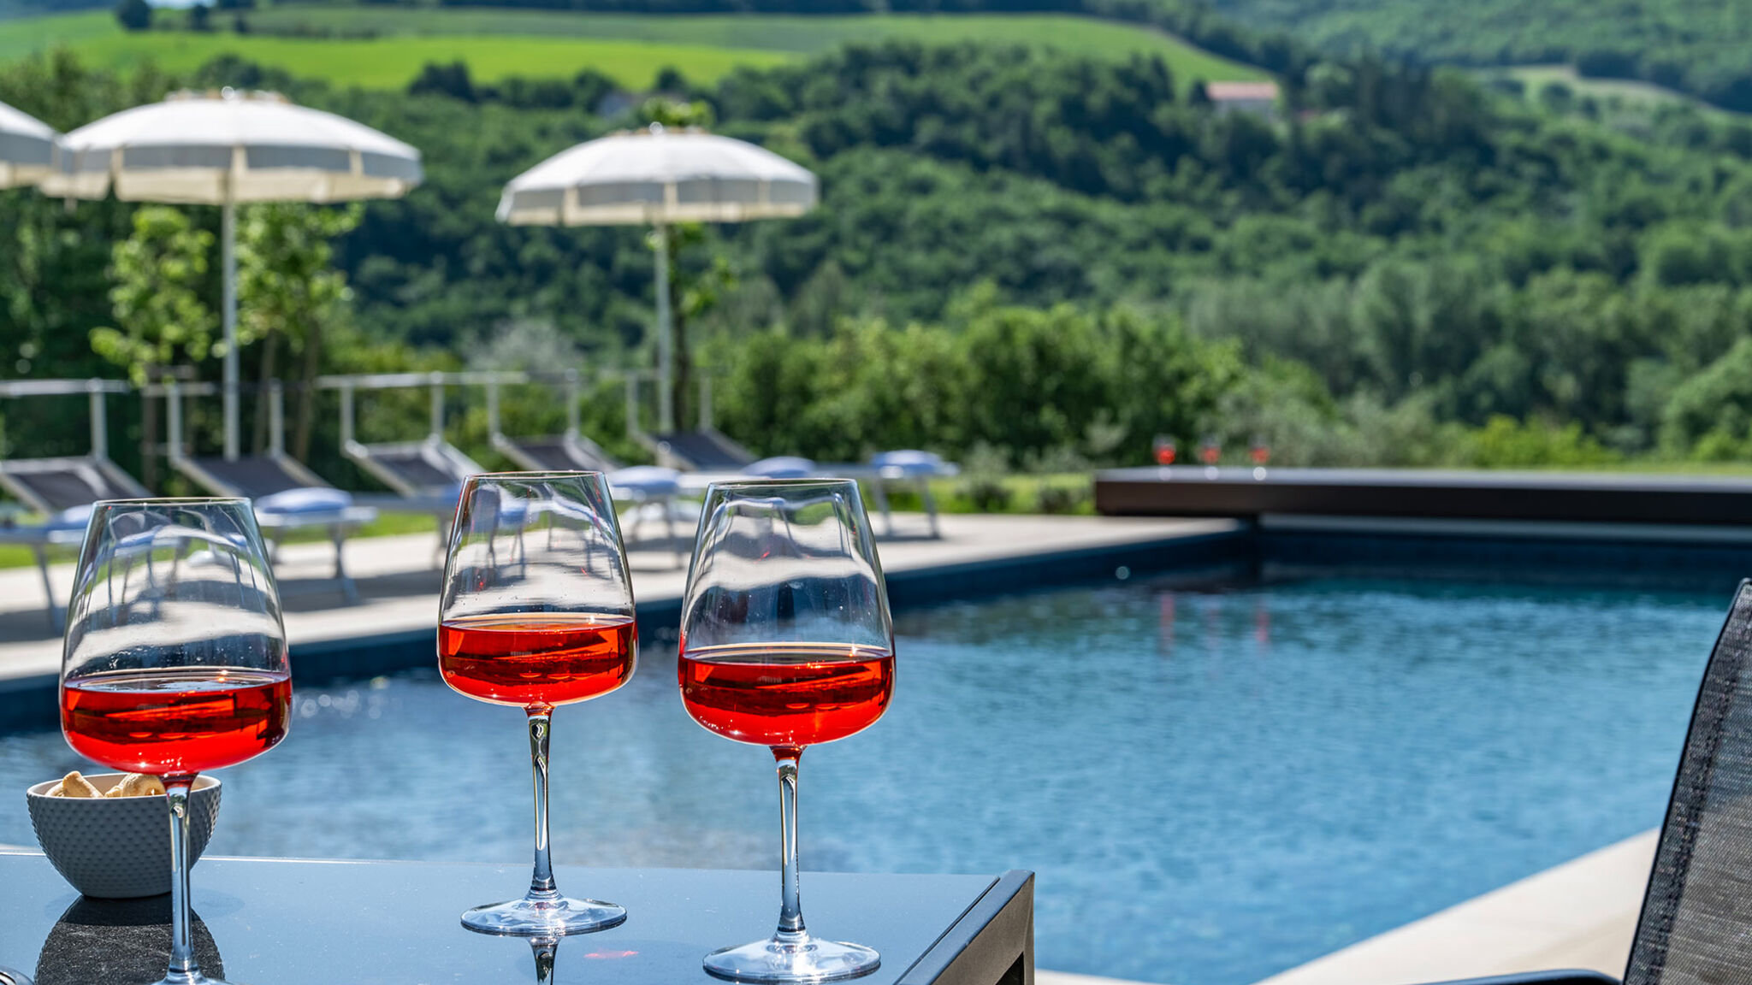
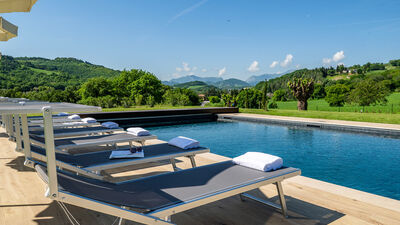
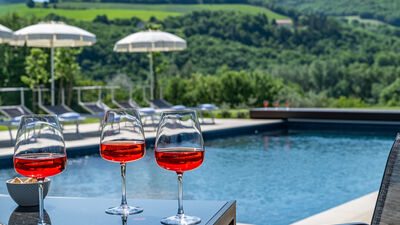
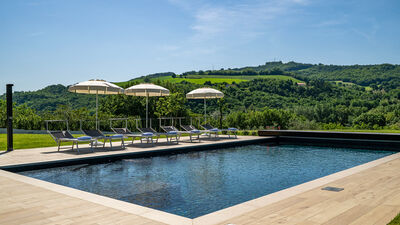
The pool is located on the same level as the villa, which is about 10 m away, and can be reached from the pergola and through the garden. Rectangular shape; dimensions 12 x 6 m; depth 1.40 m; access to the water through 5 angular steps; equipped with a hot tub and a small beach. Upholstered in stone-effect touch liner; stoneware border; sanitized with salt system; night lighting with timer; electric roller cover. Stoneware solarium with umbrellas, sun loungers and solar shower. Open from the last Saturday in April to the first Saturday in October.